Home › Interior Waterproofing
Interior Basement Waterproofing in Barrie
A drainage system installed inside the basement that collects water at the wall and under the slab, and pumps it out before it ever reaches your floor. No excavation, no ruined landscaping, and it installs in any season.
Manage the water where it enters
Exterior waterproofing blocks water outside the wall. An interior system takes the opposite approach: it accepts that ground water is pushing at the foundation and gives that water a controlled, invisible path out of the house.
Along the perimeter of the basement, a section of the slab edge is opened and a drainage channel is set beside the footing. Seepage from the walls and from under the floor drains into the channel instead of onto your floor, flows to a sump pit, and is pumped outside — away from the foundation.
Done properly, the system is completely hidden: the slab is re-concreted over the channel and the only visible component is the sump lid.
What an interior system includes
- Perimeter drainage channel
The slab is opened along the affected walls (or the full perimeter), and a drainage conduit is placed beside the footing on a bed of clear gravel, sloped toward the sump.
- Dimpled wall membrane
A rigid dimpled membrane is fastened to the lower wall. Any water coming through the wall runs down behind it, straight into the channel — it never touches the room.
- Sump pit and pump
A sump liner is set at the low point and a pump sized to the expected water volume is installed, with a check valve and a discharge line that releases water well away from the wall.
- Concrete restoration
The channel is covered and the slab is re-poured flush. After curing, the floor is ready for finishing.
When interior is the right call
- Water at the cove joint. Seepage where the wall meets the floor is a pressure problem from below — exactly what a perimeter channel is built for.
- Finished landscaping, decks or additions. When excavating the outside would mean demolishing a deck, interlock or mature garden, interior work leaves all of it untouched.
- Winter deadlines. The ground is frozen from roughly December to March, but interior work is indoor work — we install systems all winter.
- Budget-conscious fixes. Interior systems typically cost significantly less than full exterior excavation because there is no digging, hauling or landscape restoration.
- High water table. Where the water table rises seasonally under the slab, no exterior membrane helps — under-slab water needs collection and pumping.
Honest limitation: an interior system manages water; it does not stop water from touching the outside of the wall. For a block foundation that is deteriorating from saturation, or a wall with structural movement, we will recommend the exterior approach instead — and explain why.
What we pay attention to
- Slope of the channel. A flat channel silts up. Ours are laid to a consistent fall toward the sump so they self-flush.
- Clear gravel bedding. The channel sits in washed gravel, not native soil, so fine sediment settles out before it can clog anything.
- Discharge placement. Pumped water must leave the house and stay gone — not soak back down the same wall. Discharge lines run to grade that slopes away, never into the sanitary sewer.
- Sealed sump lid. A closed lid keeps humidity, odours and accidents out — important in a finished basement with kids or pets.
- Backup power option. The system depends on the pump. We will show you battery backup options, because outages and storms arrive together.
A basement you can finally finish
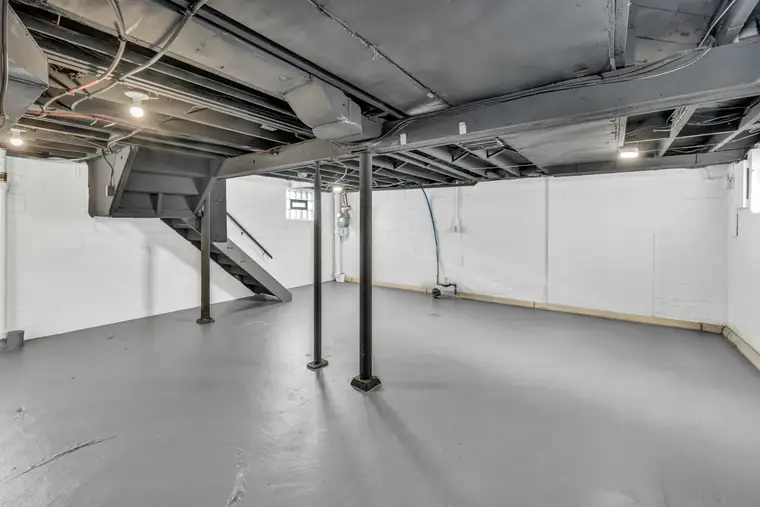
The point of an interior system isn't the pipe under the slab — it's what the dry space above it lets you do next.

Interior waterproofing questions
How long does the installation take?
A typical perimeter system in an average Barrie basement takes two to three working days, including breaking and re-pouring the slab edge. A single-wall system can be done in a day.
Can I finish my basement afterwards?
Yes — that is one of the main reasons homeowners choose it. Once the concrete has cured, framing can go right over the system. The dimpled membrane also acts as a moisture break behind finished walls.
Is it messy?
Breaking concrete makes dust and rubble; we contain the work area with poly sheeting, run dust control, and haul all debris away. You get a broom-clean basement.
Will I hear the system working?
The only moving part is the sump pump, which runs briefly when the pit fills. A sealed lid and a check valve keep it quiet; most owners stop noticing it within a week.
Often part of the same fix
Get a dry basement without digging up your yard
Book a free assessment and we will tell you whether an interior system fits your house — and quote it in writing.